
Key Takeaways
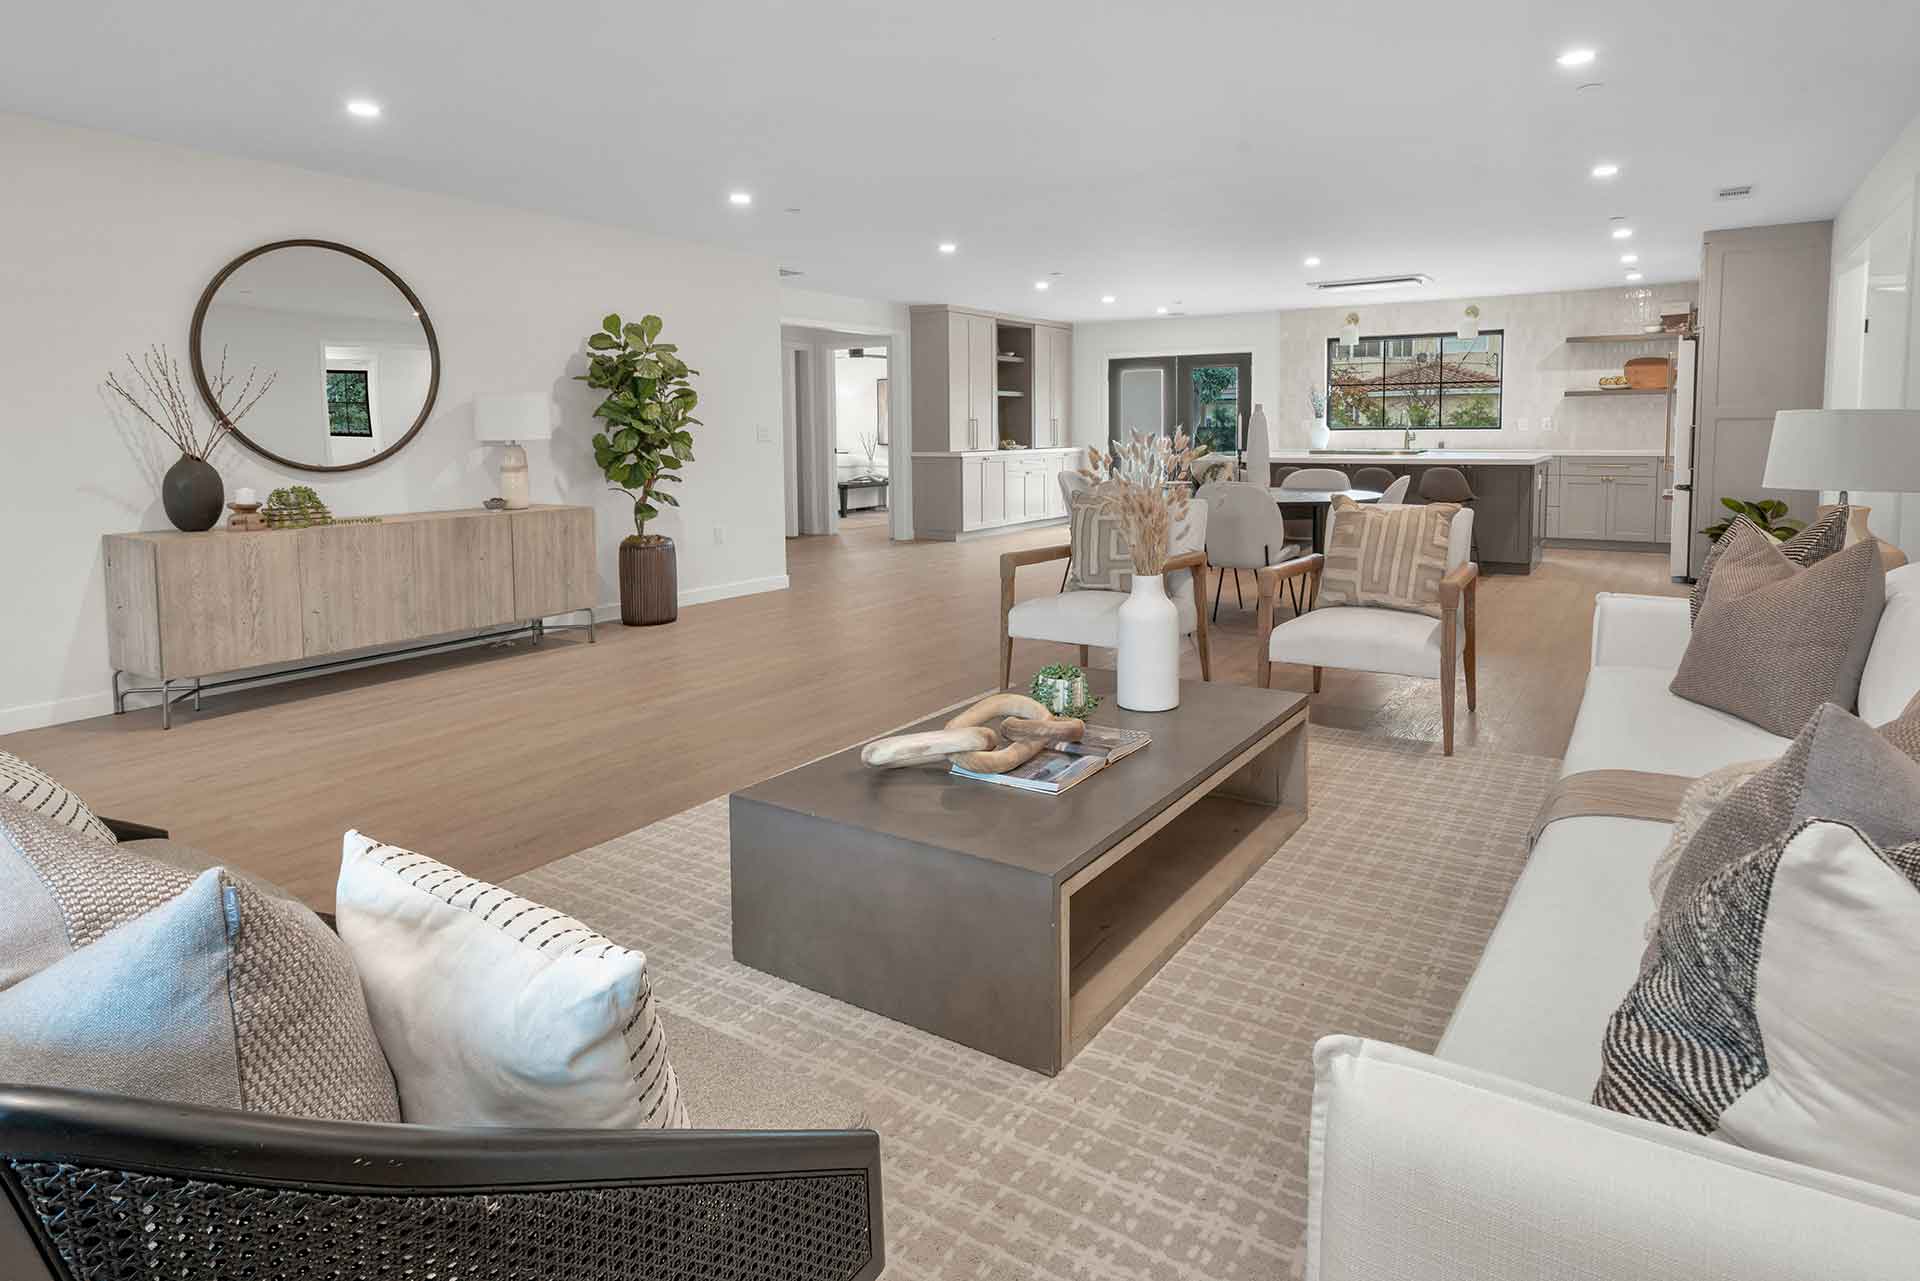
- Improve Flow and Socializing: Open-concept kitchens merge the kitchen with adjacent living spaces, maximizing natural light and making it easier to socialize while cooking.
- Define Traffic Zones with an Island: Incorporating a central island or peninsula creates a functional divider that prevents congestion, adds storage, and provides extra seating.
- Maintain Material Consistency: Use consistent flooring materials throughout both the kitchen and living areas to ensure a seamless, unified transition between spaces.
- Layer Your Lighting: Combine pendant lights over the island for a focal point, recessed/under-cabinet lights for task prep, and dimmable controls to easily change the mood.
- Maximize Storage Creatively: Combat limited wall space with floor-to-ceiling cabinets, pantries, pull-out drawers, and lazy Susans to keep countertops clutter-free.
Hey there! If you’ve been scrolling through home design inspiration lately, you’ve probably noticed that open-concept kitchens are still totally stealing the show.
There is just something so effortless about blending the kitchen right into your living and dining spaces—it instantly floods the room with natural light, keeps conversations flowing while you’re cooking dinner, and makes hosting family gatherings feel like a breeze. But let’s be real: pulling off a gorgeous, seamless open kitchen takes a little bit of strategy so it balances eye-catching style with everyday comfort.
Let’s dive into some pro tips to help you nail the ultimate open-concept layout!
Optimize Traffic Flow with a Functional Island
The first thing to consider is how the layout will influence traffic flow. Because the kitchen becomes a central space in an open floor plan, you want to ensure there’s enough room for multiple people to move around easily. This often means incorporating an island or peninsula that serves as a divider between the kitchen and living area. The island can also provide additional countertop space, storage, and seating, making it a versatile focal point.
Choose Consistent and Durable Materials
Choosing the right materials is also critical in an open-concept kitchen. You’ll want materials that are not only functional but also aesthetically pleasing as they’ll be visible from other parts of the house. Consistency is key here—using the same flooring material for both the kitchen and living areas creates a seamless transition between the two spaces. For countertops, durable and easy-to-clean materials like quartz or granite are popular choices that also look stylish. A mix of textures, such as matte finishes for cabinets and glossy tiles for backsplashes, can add visual interest without overwhelming the space.
Layer Your Lighting for Mood and Function
Lighting is another important element to get right in an open kitchen. Since this space serves multiple functions—from meal preparation to dining to socializing—you need a variety of lighting options. Pendant lights over an island can create a striking centerpiece while providing focused task lighting. Recessed lights and under-cabinet lighting can ensure that the kitchen is well-lit for cooking and other tasks. Adding dimmable lights can also give you control over the mood, transitioning from bright and energetic during meal prep to warm and intimate for evening gatherings.
Maximize Storage Without Clutter
Storage is often a challenge in open-concept kitchens, especially if you’re limited on wall space due to windows or an open floor plan. Consider floor-to-ceiling cabinets or a pantry to maximize storage without sacrificing style. If you’re designing a custom kitchen, think about adding pull-out drawers, lazy Susans, or even hidden storage to keep countertops clutter-free.
Bringing It All Together
In conclusion, open-concept kitchens offer the perfect blend of style and function, making them ideal for modern living. With the right materials, thoughtful layout, and smart lighting, your kitchen can become a dynamic, inviting space where family and friends naturally gravitate. By carefully planning your kitchen design, you can create a kitchen that’s both a showstopper and a functional heart of your home.
Ready to bring your dream open-concept kitchen to life? Contact with us today to free estimate and get expert guidance on your layout!
Frequently Asked Questions
What are the main benefits of an open-concept kitchen?
Open-concept kitchens improve overall traffic flow, increase natural daylight throughout the living areas, and allow the cook to stay engaged with family members or guests in the adjacent dining and living spaces.
How can I manage clutter in an open-concept kitchen since everything is visible?
Strategic storage is essential. Consider incorporating floor-to-ceiling cabinetry, a walk-in or cabinet-style pantry, and internal organizers like pull-out drawers and hidden appliance garages to keep your countertops clear and tidy.
Should I use the same flooring for the kitchen and living room?
Yes. Using a consistent flooring material across both spaces creates a seamless, cohesive look that makes the entire area feel larger and better connected.
What type of lighting works best in an open kitchen layout?
A layered lighting approach works best. Use pendant lights over islands or peninsulas as statement pieces and task lighting, recessed ceiling lights for general illumination, and dimmer switches to transition the space from bright cooking mode to a warm, intimate evening atmosphere.
How do I define boundaries in an open floor plan without putting up walls?
An oversized kitchen island or a peninsula functions as a natural divider. It separates the active cooking zone from the relaxed living area while still keeping the space open and airy.
 Builder Boy
 Builder Boy
 Builder Boy
 Builder Boy
 Builder Boy
 Builder Boy
 Builder Boy
 Builder Boy